

ARCHITECTURAL BIM SERVICES

Architectural BIM Services for Smarter Design & Construction

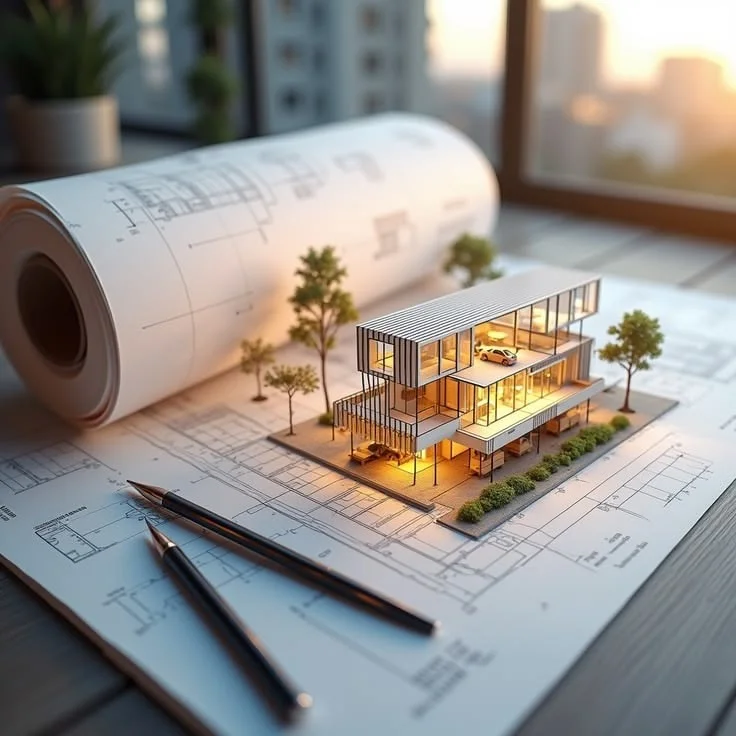
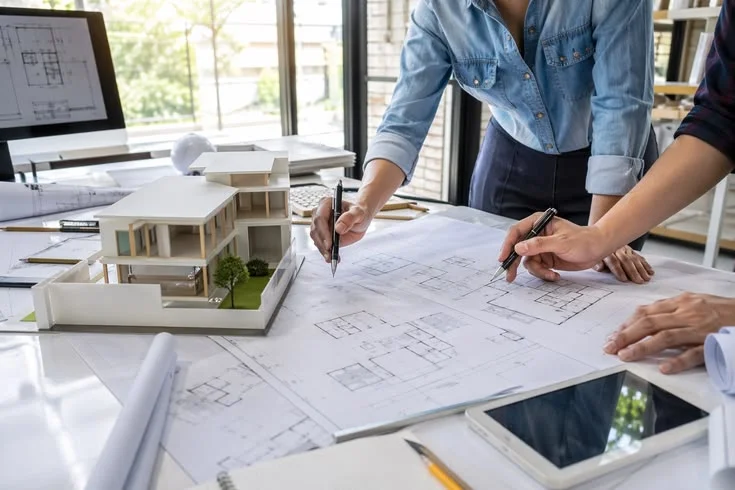
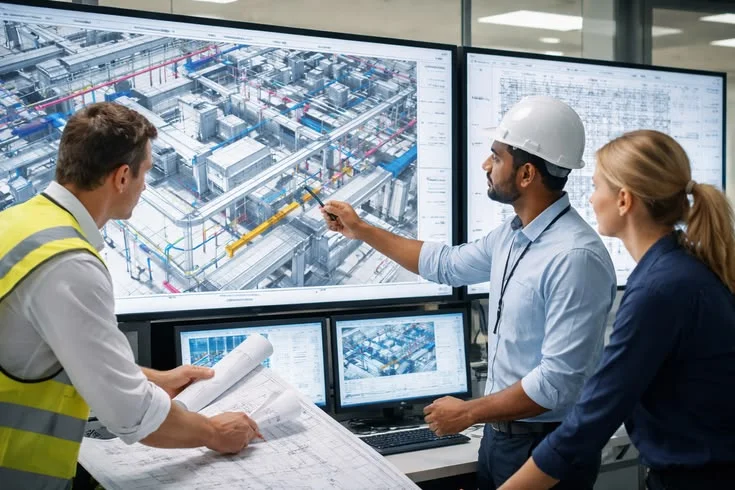
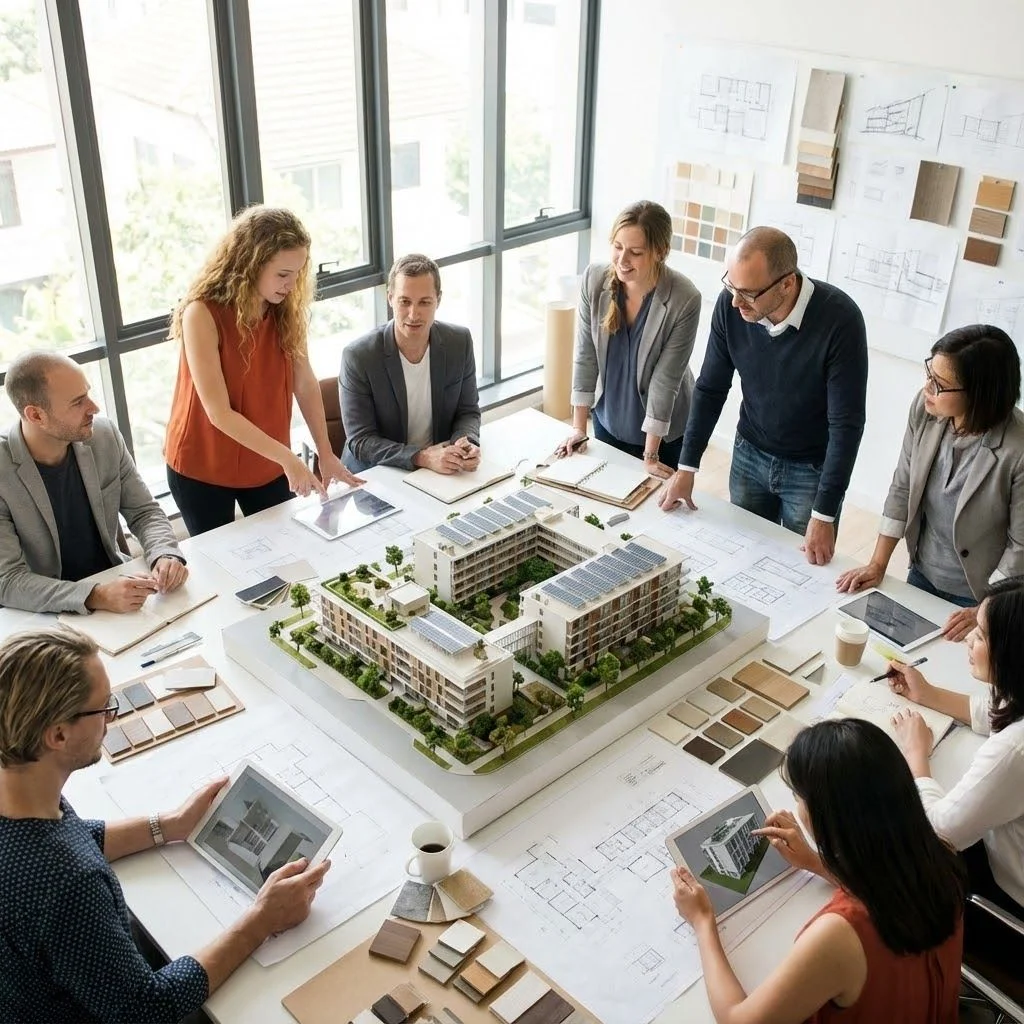
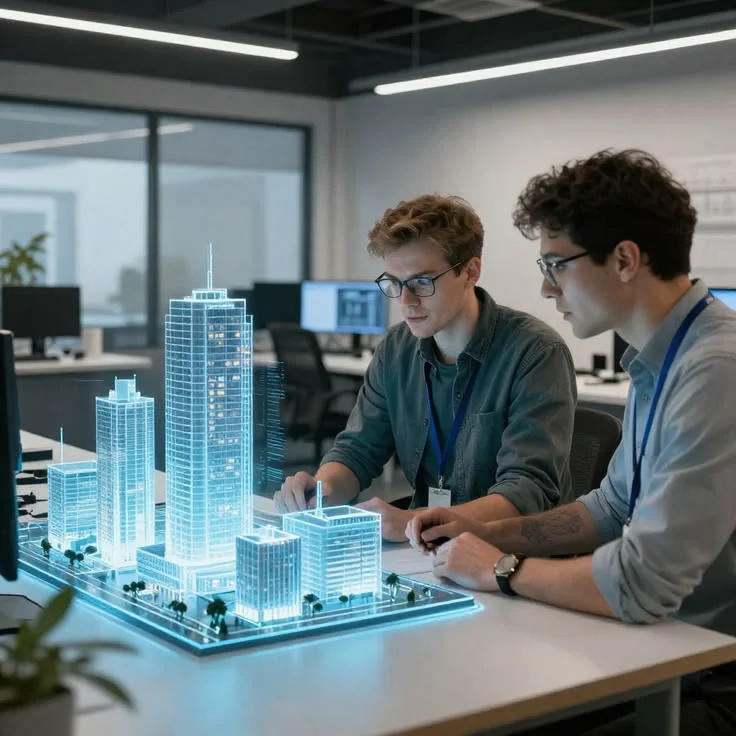
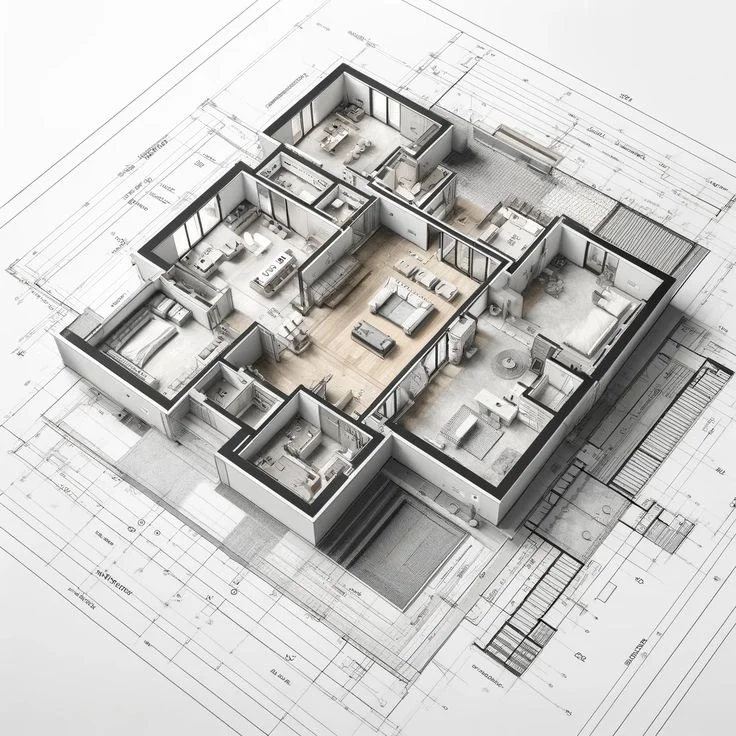
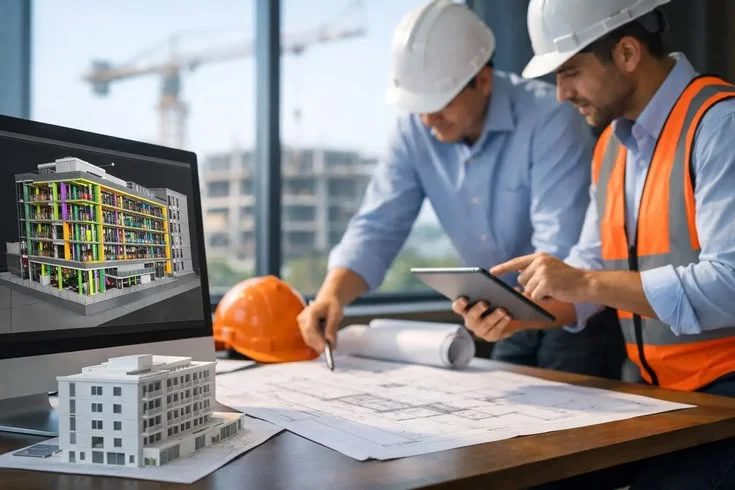
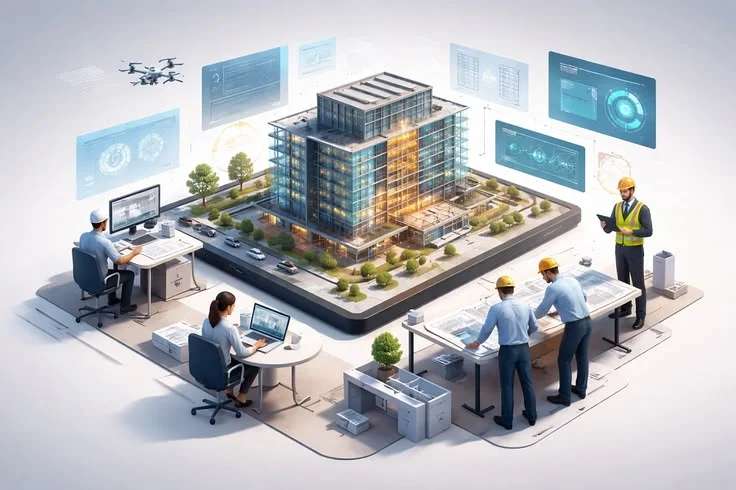
Global BIM Experts delivers architectural BIM services for architects, contractors, developers, and AEC firms worldwide. Our services include Revit architectural modeling, 3D BIM modeling, design development, construction documentation, BIM coordination, and architectural drafting support, helping project teams improve accuracy, collaboration, and overall project delivery.

GET IN TOUCH

Your project is unique. Let’s discuss how our BIM expertise can bring your vision to life.

riyadhmain
Revit Expertise
image
BIM Coordination
image
Global Project Support
image
Scalable Delivery
riyadhmain
Revit Expertise
image
BIM Coordination
15+ Years of BIM Expertise
image
1,000+ Projects Delivered
300+ BIM Professionals
Global AEC Support
Quality-Driven BIM Delivery
image
15+ Years of BIM Expertise

What Are Architectural BIM Services?

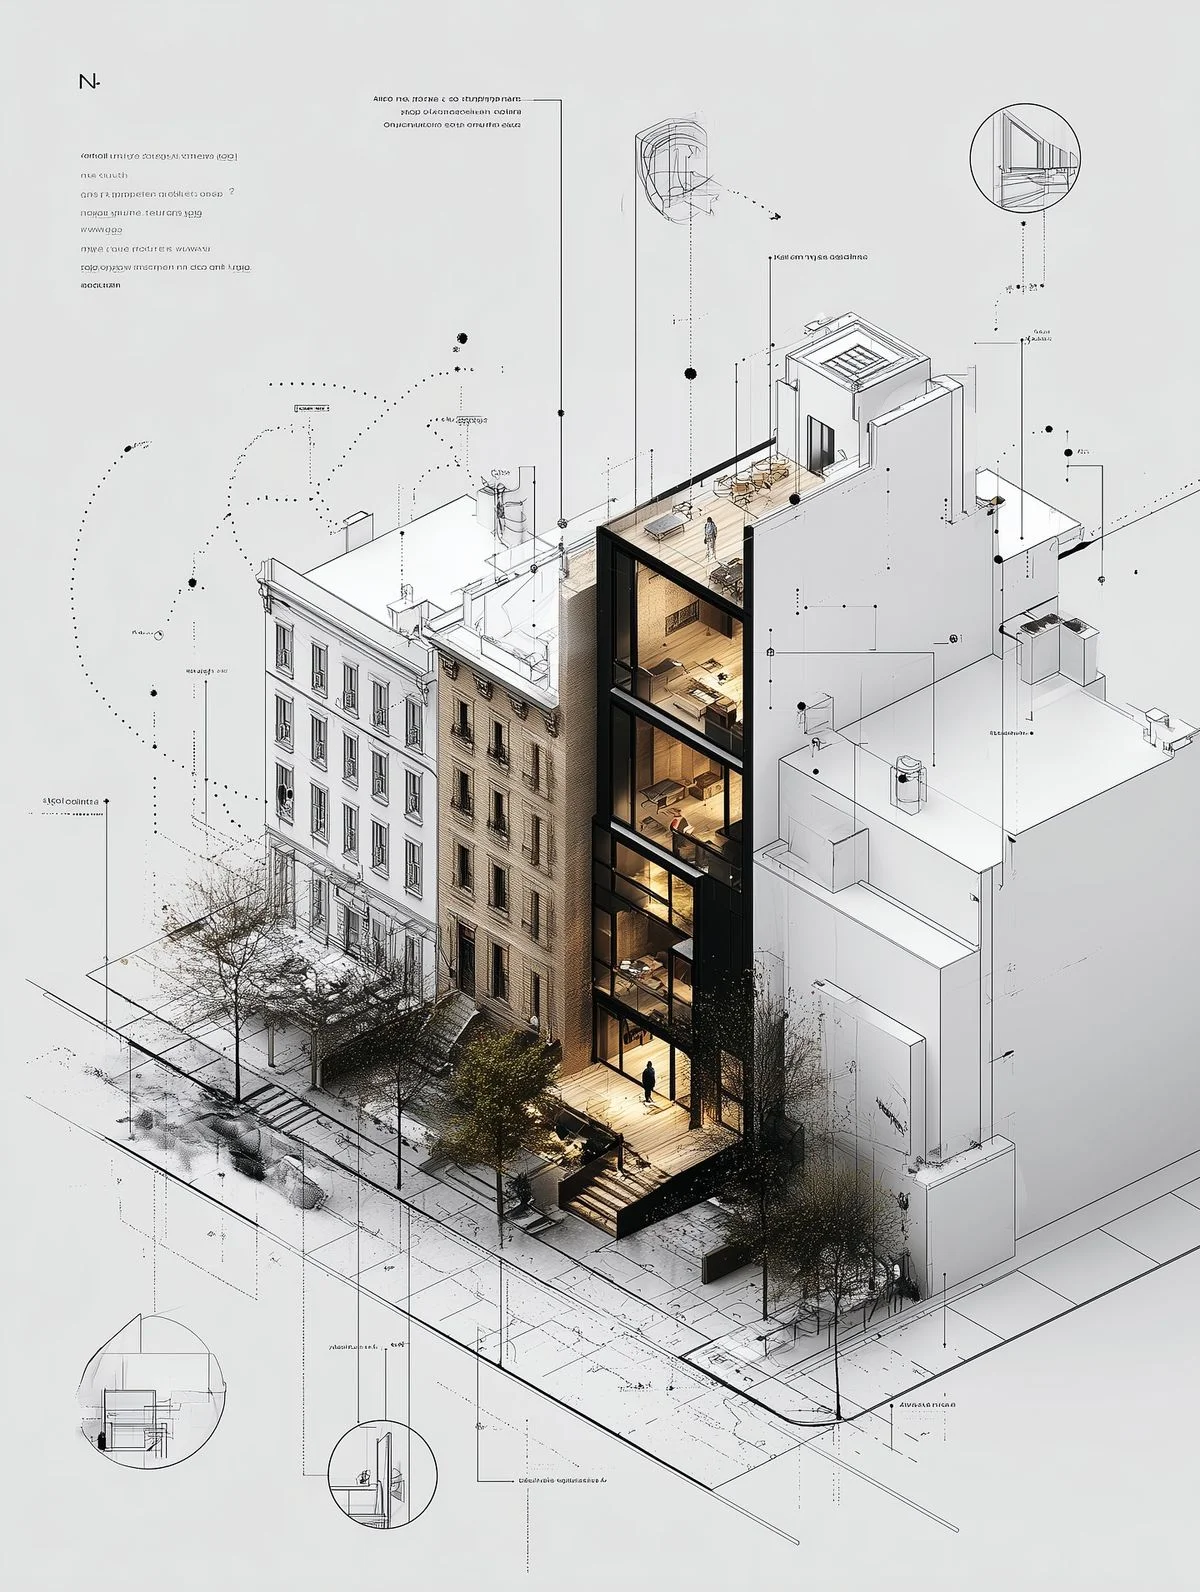
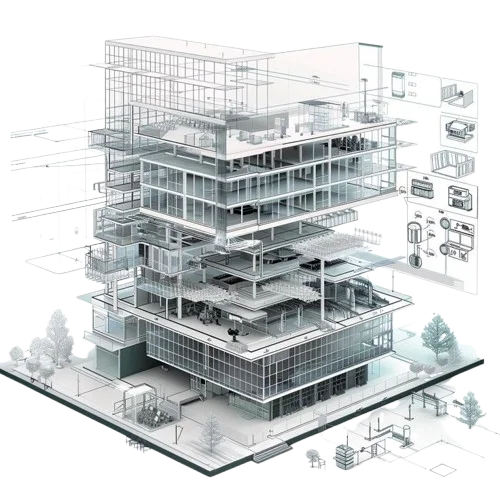
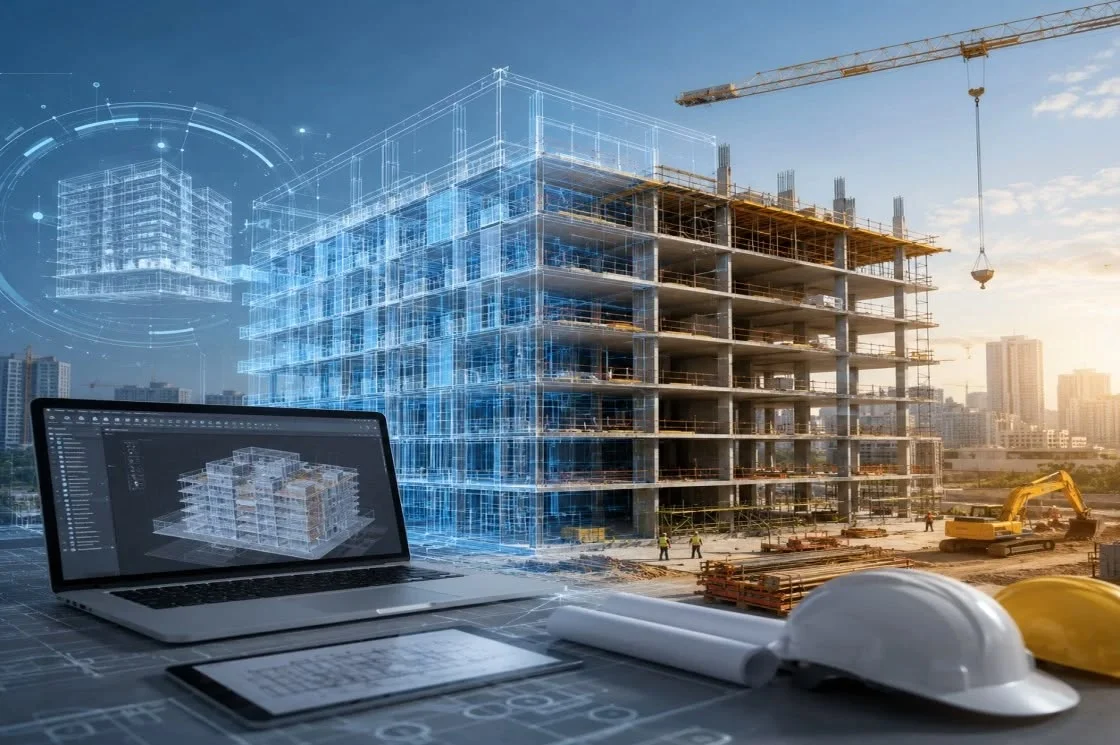
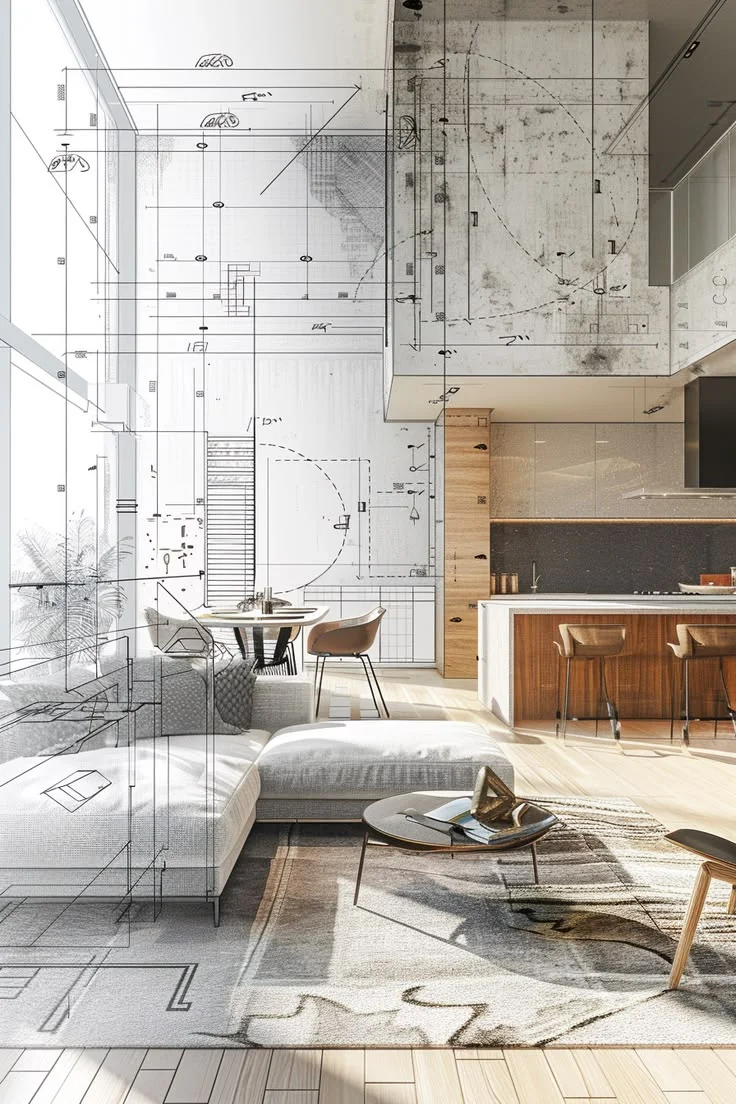
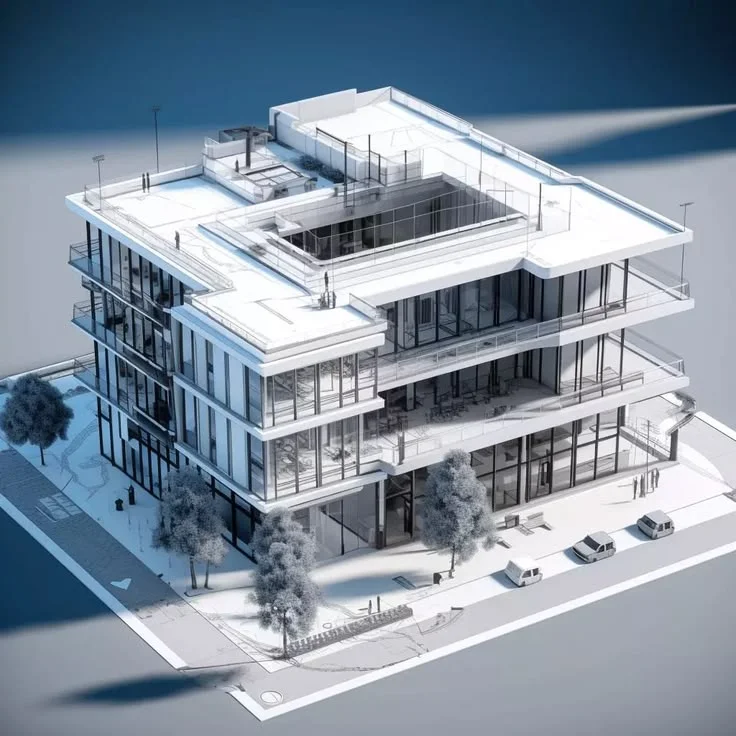
Architectural BIM services use Building Information Modeling to create intelligent, information-rich digital representations of buildings throughout the design and construction lifecycle. Architectural BIM modeling helps architects, engineers, contractors, and owners visualize design intent, coordinate building systems, produce accurate construction documentation, identify potential conflicts, and improve overall project delivery.

Design

Creative architectural concepts developed around your project's purpose, space requirements, and visual identity.
WhatsAp
Coordinate

Creative architectural concepts developed around your project's purpose, space requirements, and visual identity.
WhatsAp
Document

Creative architectural concepts developed around your project's purpose, space requirements, and visual identity.
WhatsAp
Construct

Creative architectural concepts developed around your project's purpose, space requirements, and visual identity.
Designing Spaces That Inspire, Perform & Endure

Our architectural design services combine creativity, functionality, and technical precision to develop spaces that meet your project goals. From concept development to detailed design, we create practical and visually compelling solutions for residential, commercial, industrial, and institutional projects.

Architectural Expertise

Experienced designers delivering thoughtful architectural solutions tailored to the needs, function, and character of every project.

Integrated Design Solutions

Coordinated architectural solutions that bring design, functionality, constructability, and BIM workflows together.

Innovative Design

Creative architectural concepts developed around your project's purpose, space requirements, and visual identity.
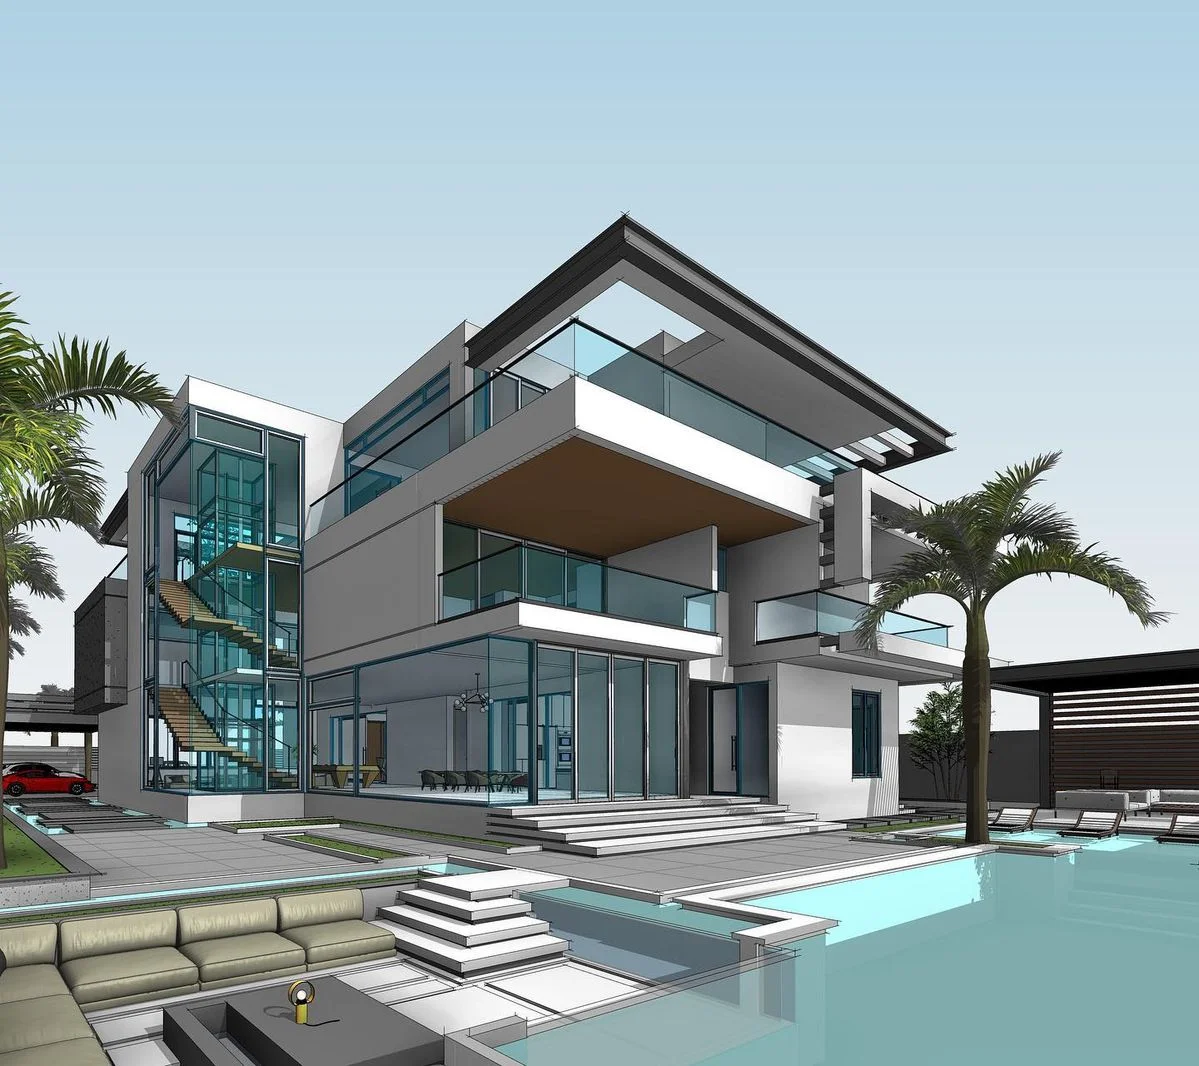
Technical Precision

Detailed and coordinated designs that support accuracy, constructability, and smooth project execution.

Project-Focused Delivery

Reliable architectural solutions developed with attention to quality, timelines, coordination, and project requirements.

image
Our Services

Our Architectural BIM Services

Architectural BIM Modeling

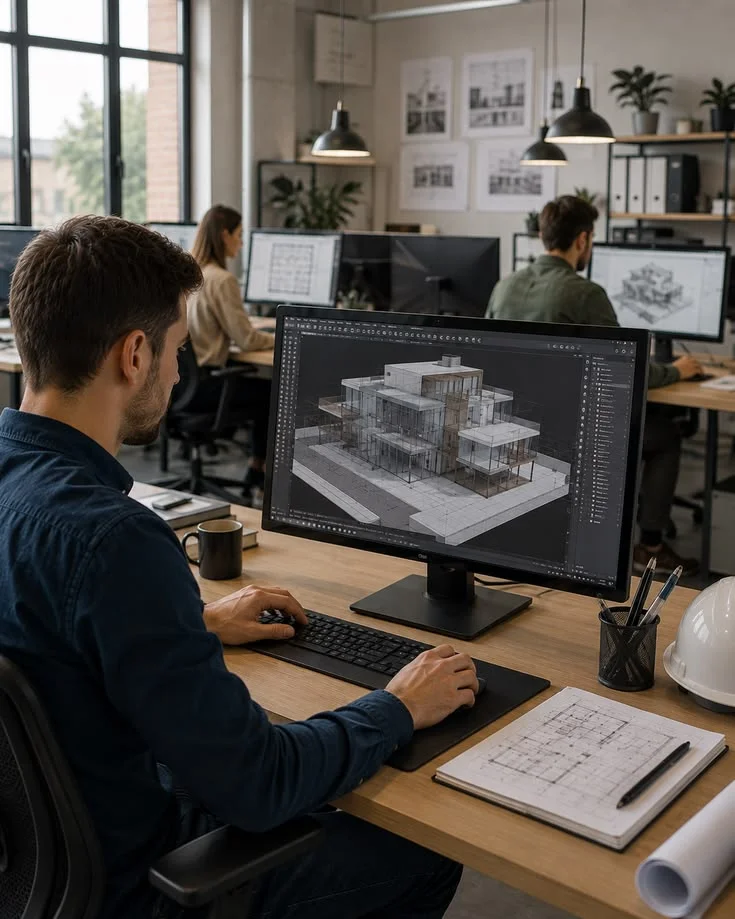
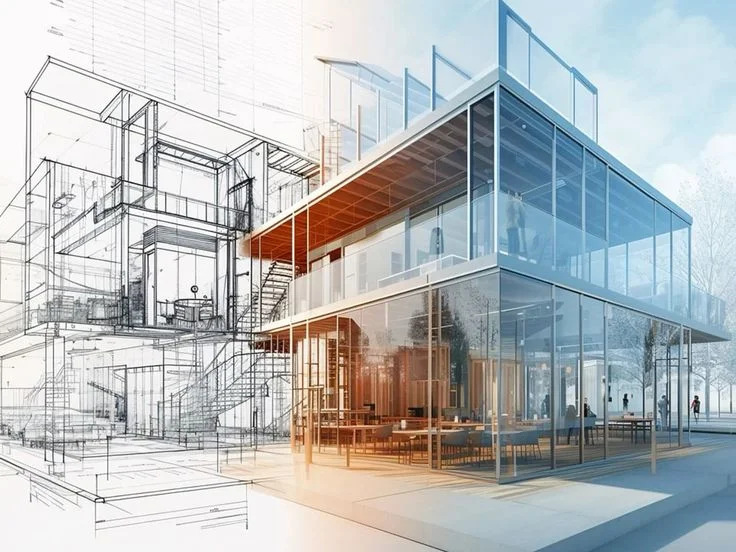
Detailed, information-rich architectural BIM models developed in Revit to support design development, coordination, documentation, and construction workflows.

image -
Revit Architectural Modeling

Accurate Revit architectural modeling services for residential, commercial, institutional, hospitality, healthcare, and complex building projects.

Architectural 3D Modeling

Transform drawings, sketches, PDFs, point clouds, and other project inputs into coordinated 3D architectural models.

Construction Documentation

Detailed plans, elevations, sections, schedules, annotations, and construction documents developed according to project requirements.

image
Architectural BIM Coordination

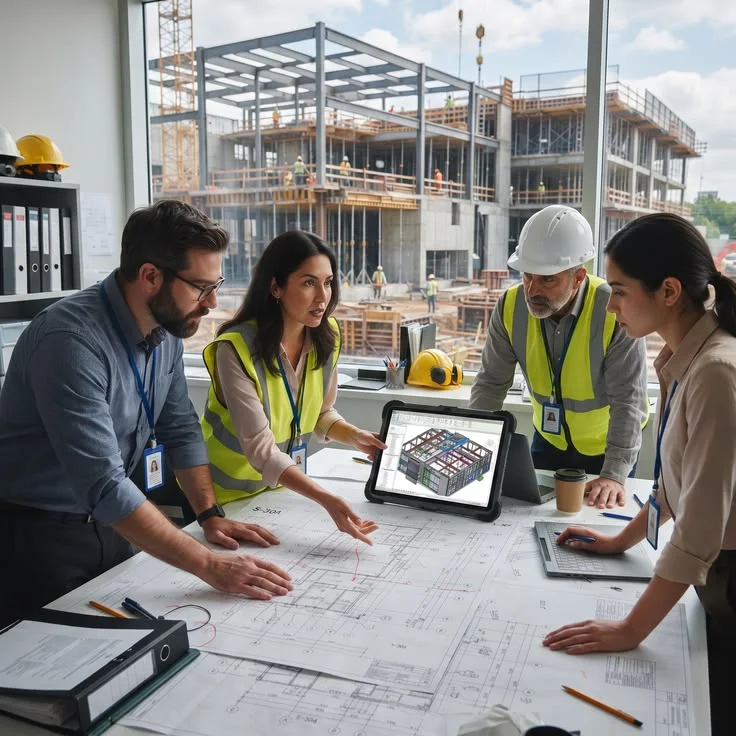
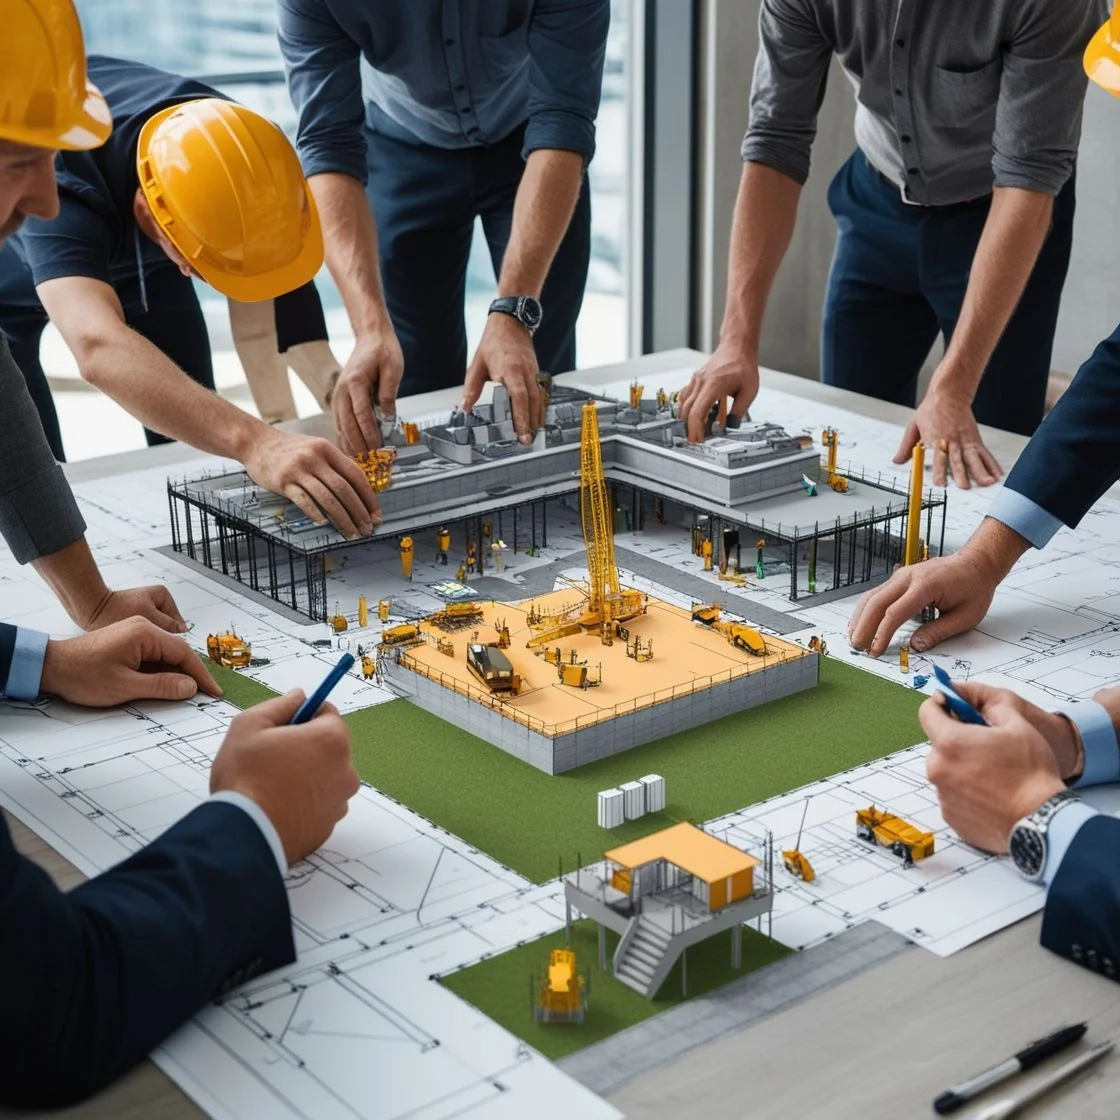
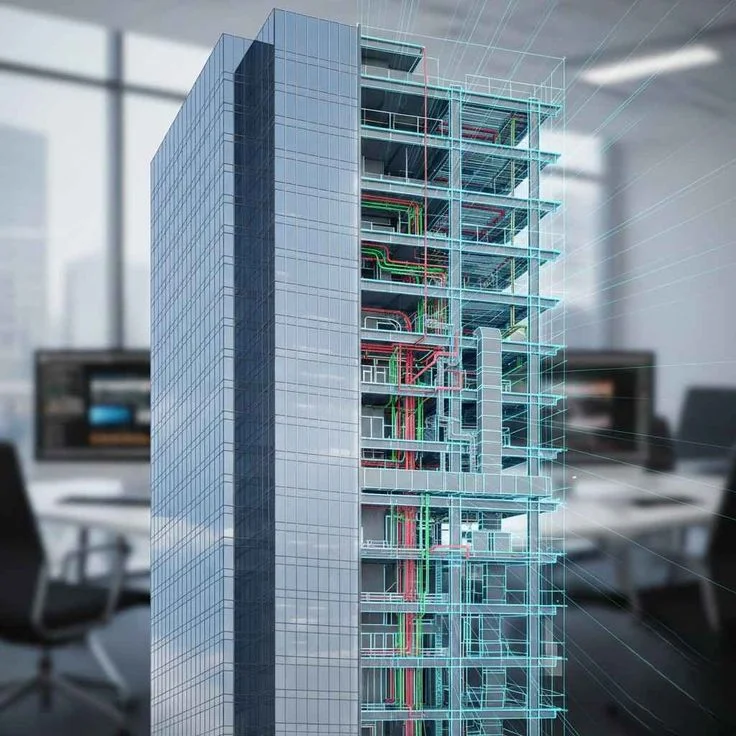
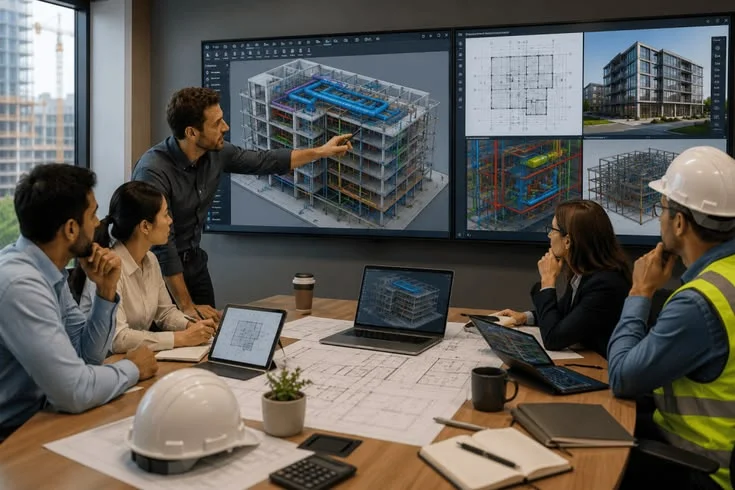
Coordinate architectural models with structural and MEP disciplines to identify clashes, improve constructability, and minimize design-related rework.

Architectural Design Development

Support concept, schematic, design development, and detailed design stages with coordinated BIM models and architectural documentation.

Architectural BIM Outsourcing

Extend your in-house design capacity with scalable architectural BIM outsourcing services and dedicated BIM professionals.

image
As-Built & Scan-to-BIM

Convert existing building information, laser scans, point clouds, and field data into accurate as-built BIM models.

project lifecycle

Architectural BIM Across Every Design Stage

image
LOD 100
Concept Design

Early design concepts, massing, spatial planning and design options.

LOD 100
Concept Design

Early design concepts, massing, spatial planning and design options.

LOD 100
Concept Design

Early design concepts, massing, spatial planning and design options.

LOD 100
Concept Design

Early design concepts, massing, spatial planning and design options.

LOD 100
Concept Design

Early design concepts, massing, spatial planning and design options.

Our Services

Transforming Ideas Into Intelligent Spaces

BIM SERVICES
Building Information Modeling

Create intelligent, coordinated 3D building models that improve design accuracy, streamline collaboration, and support efficient project delivery from concept to construction.

CAD SERVICES
Computer-Aided Design

Develop precise 2D drawings and detailed CAD documentation that clearly communicate architectural and technical requirements for efficient project planning and execution.

image
ENGINEERING SERVICES
Engineering Design & Solutions

Deliver practical engineering solutions that integrate structural, mechanical, electrical, and building requirements for safe, functional, and coordinated project outcomes.

image
Our Works

Creative projects that define our style

Who we serve

Architectural BIM Services for Every Project Team

01

Architects
image

Design development, Revit modeling and documentation.

02

General Contractors

Construction coordination and BIM documentation.

03

Developers

Design coordination, visualization and project information.

04

Engineering Firms
image

Multidisciplinary BIM coordination.

05

Interior Designers
image

Interior BIM modeling and coordinated documentation.

06

Owners

As-built BIM and building information support.

Industries

Architectural BIM for Diverse Building Types

Residential

We deliver architectural BIM modeling and documentation for residential projects, including apartments, villas, housing communities, and multi-family developments.

282b2f98804

Commercial

We provide BIM modeling and coordination services for offices, retail spaces, shopping centers, and commercial complexes, supporting accurate design and efficient project delivery.
Hospitality

We support hotels, resorts, restaurants, and leisure developments with detailed architectural BIM models that enhance design coordination, space planning, and construction documentation.

image -

Healthcare

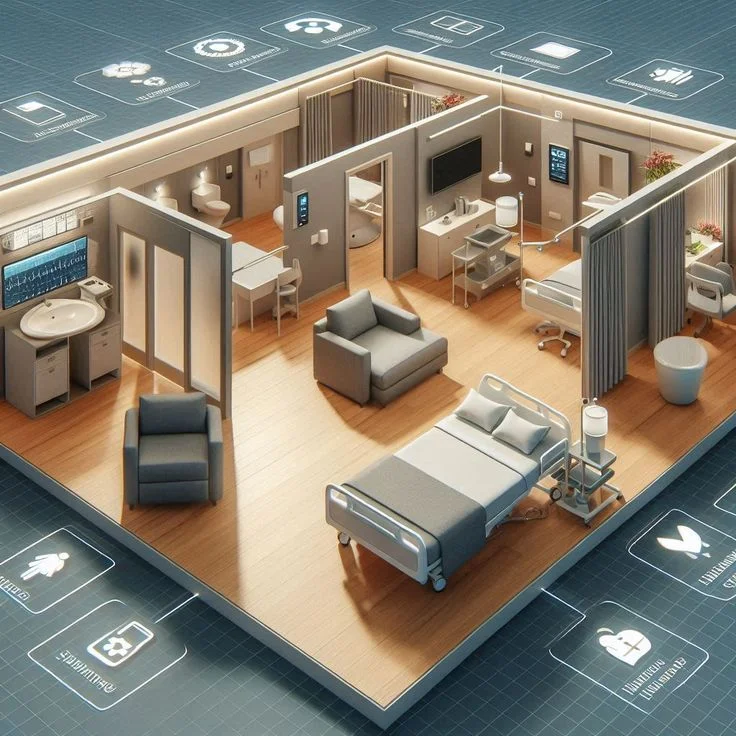
We deliver architectural BIM services for hospitals, clinics, medical centers, and healthcare facilities, supporting complex layouts, multidisciplinary coordination, and construction accuracy.

image -

Education

We develop architectural BIM models for schools, colleges, universities, and training facilities, helping project teams coordinate learning spaces and streamline construction documentation.

image -

Airports

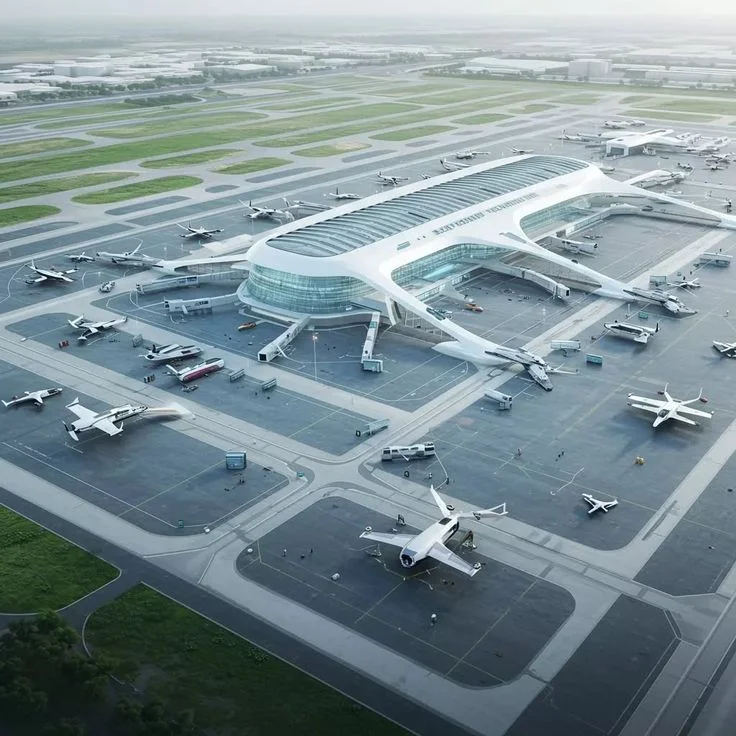
We provide BIM modeling and documentation support for airport terminals, passenger facilities, and aviation infrastructure, improving design coordination and managing complex architectural requirements.

image -

Industrial

We support factories, warehouses, manufacturing facilities, and industrial buildings with precise architectural BIM modeling, layout development, and coordinated construction documentation.

image -

Infrastructure

We provide BIM modeling support for infrastructure-related facilities, transportation developments, and public infrastructure projects to improve design coordination and project information management.

image -

Mixed-Use Developments

We deliver coordinated architectural BIM solutions for mixed-use developments combining residential, commercial, retail, hospitality, and recreational spaces within integrated projects.

image -

Institutional Buildings

We provide architectural BIM modeling and documentation for government buildings, research centers, public facilities, and institutional campuses, supporting coordinated design and reliable project delivery.

image -
Outsource Resource

Scale Your Architectural BIM Team Without Scaling Overhead

Our architectural BIM outsourcing services offer flexible access to skilled architects, BIM modelers, and documentation specialists who integrate seamlessly with your in-house team. Scale resources based on project demands, deadlines, and specific delivery requirements.

Gemini
Dedicated BIM Resources

Access dedicated BIM professionals who integrate with your team, streamline workflows, and deliver projects efficiently and on time. Get reliable support tailored to your project needs.

Gemini
Flexible Project Support

Get flexible BIM support tailored to your project scope, workload, and deadlines. Scale resources as needed to ensure smooth workflows and timely delivery.

Gemini
Extended BIM Team

Extend your in-house team with skilled BIM professionals who support modeling, coordination, and documentation. Improve productivity and meet project deadlines efficiently.

Testimonials

Stories of Style and Trust

Faq’s

Your Queries, Our Answers

1. What architectural design services can you outsource?

We provide a wide range of architectural outsourcing services, including concept design, 2D drafting, 3D modeling, detailed drawings, construction documentation, architectural visualization, and design development.

Outsourcing allows you to access skilled architectural resources, manage project workloads efficiently, reduce operational costs, and meet demanding project deadlines without expanding your in-house team.

Yes. We can provide dedicated architectural professionals based on your project requirements, workload, scope, and duration. Resources can work as an extension of your existing design team.

Yes. Our architectural resources can support individual drafting requirements as well as large-scale residential, commercial, industrial, and multi-disciplinary projects.

Depending on the project scope, deliverables can include floor plans, elevations, sections, detailed drawings, construction documentation, 3D models, presentation drawings, and other project-specific architectural documents.

Our team can work with commonly used architectural and design software such as AutoCAD, Revit, SketchUp, 3ds Max, and other project-specific platforms.

Yes. We can follow your design standards, templates, drawing conventions, file structures, documentation requirements, and project workflows to maintain consistency with your existing processes.