Architectural 3D Modeling
Services for Accurate Building Models Services
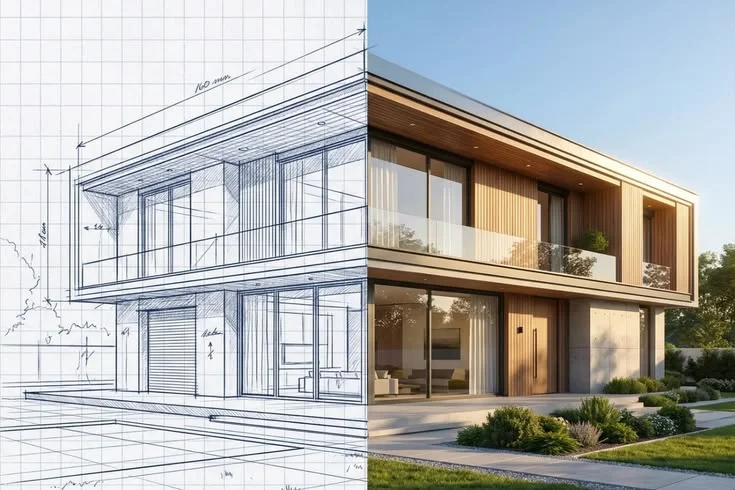
Global BIM Experts provides architectural 3D modeling services for architects, engineering firms, contractors, and developers. We transform CAD drawings, PDFs, sketches, and other project inputs into accurate 3D building models that align with your design intent, project specifications, and required level of detail.
Architectural 3D Modeling Services for Accurate Building Models
Global BIM Experts provides architectural 3D modeling services for architects, engineering firms, contractors, and developers. We transform CAD drawings, PDFs, sketches, and other project inputs into accurate 3D building models that align with your design intent, project specifications, and required level of detail.
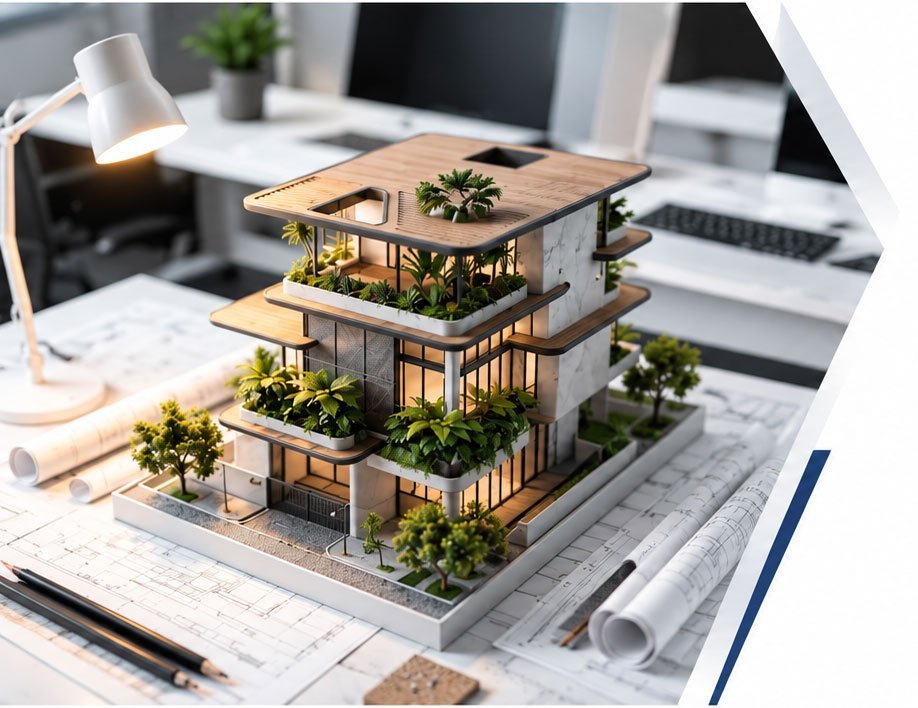
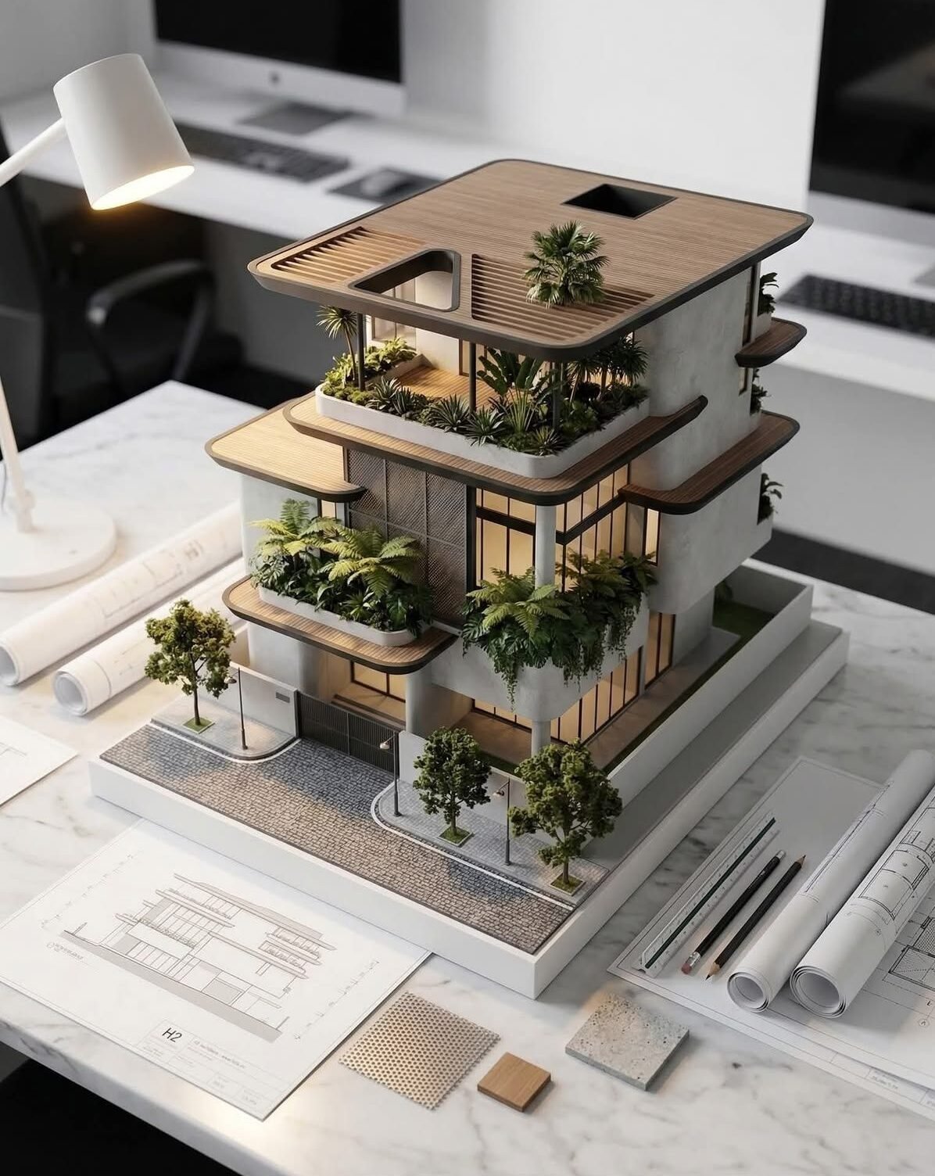
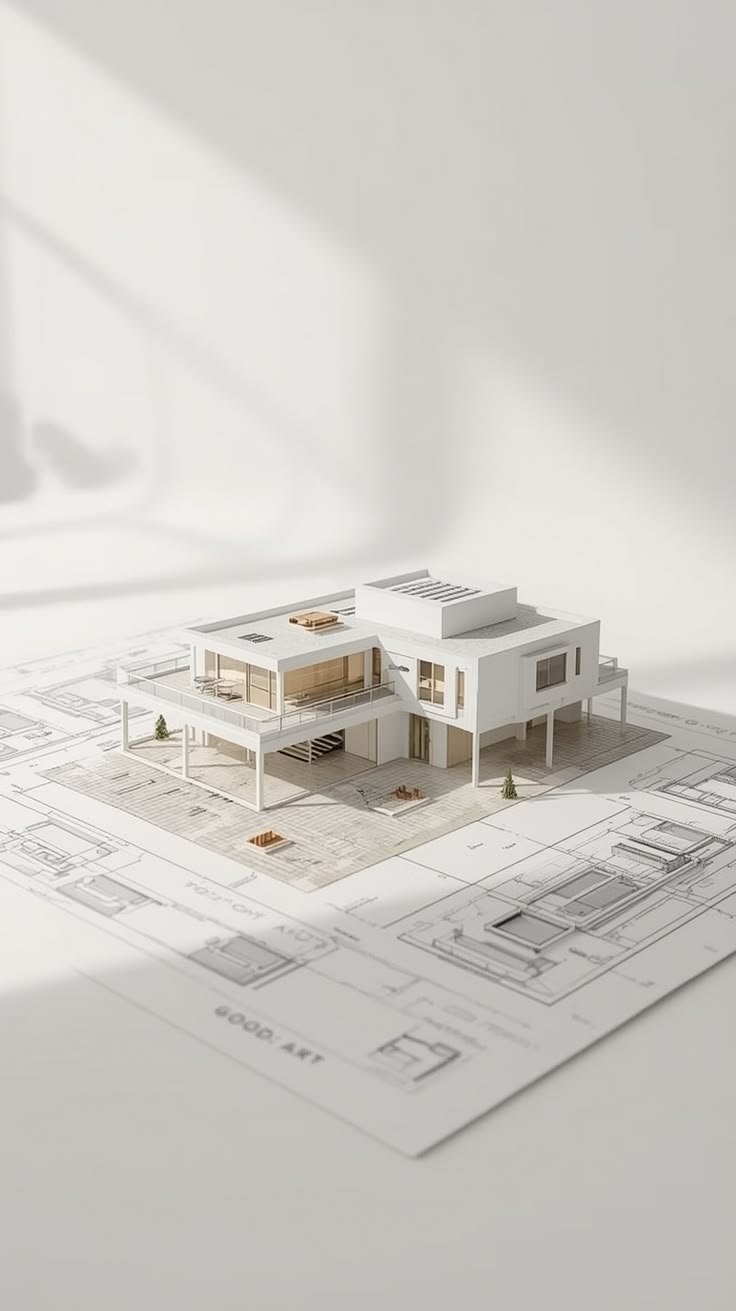
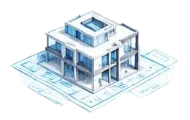
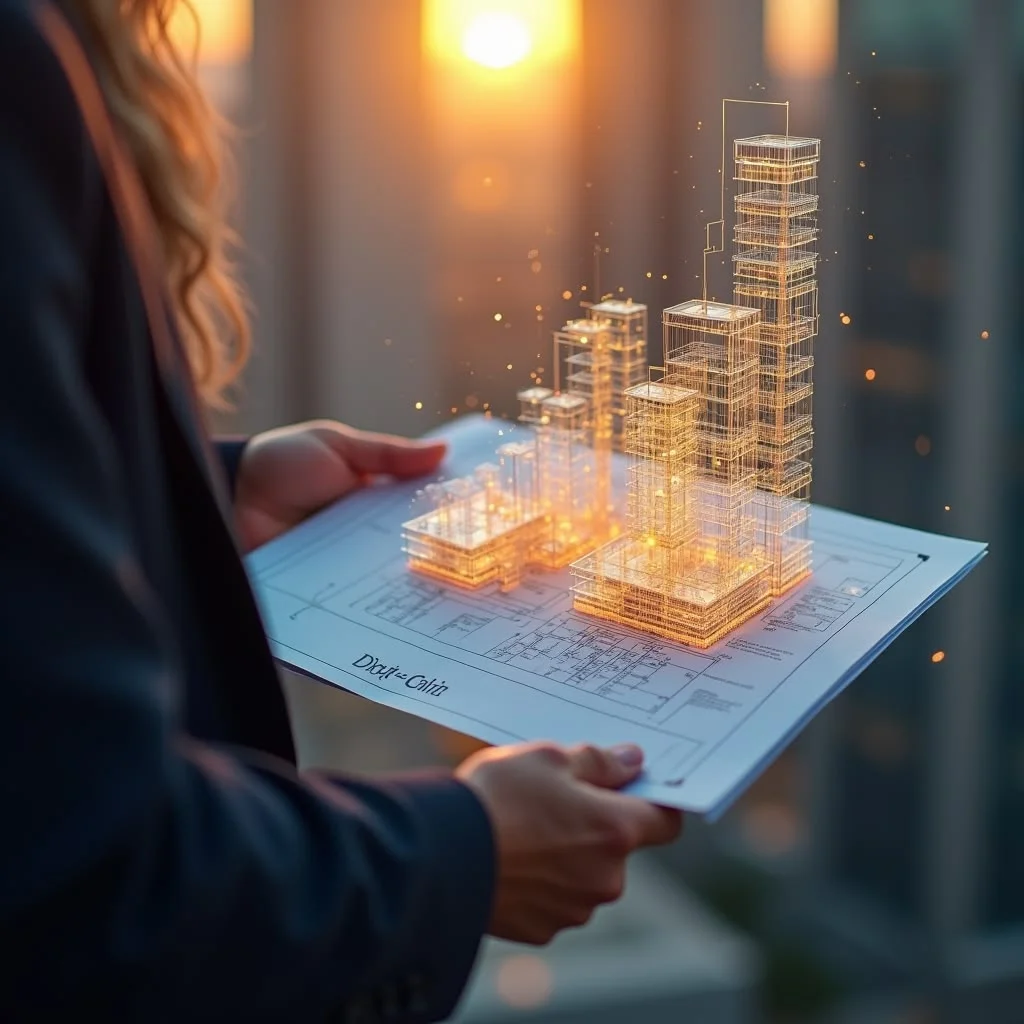
Architectural 3D modeling converts building designs and drawings into threedimensional digital representations of a proposed or existing structure. Depending on project requirements, these models can help teams understand building geometry, review spatial relationships, visualize design intent and coordinate design information before construction.
Explain the difference between a visual 3D model and an information-rich BIM model. Not every 3D model is a BIM model, so be clear about which deliverable the client needs.
3D Model Box
Visual representation
Shows building geometry
Ideal for design and presentation
No embedded data
BIM Model Box
Information-rich
Includes materials,dimensions
Supports coordination & analysis
Used for construction & facility mgmt.
Who we serve
Our architectural 3D modeling services
3D Modeling from CAD Drawings
Revit Architectural 3D Modeling
3D Modeling from PDFs and Sketches
Architectural Design Visualization
Existing Building 3D Modeling
Architectural BIM Modeling
Building types and industries
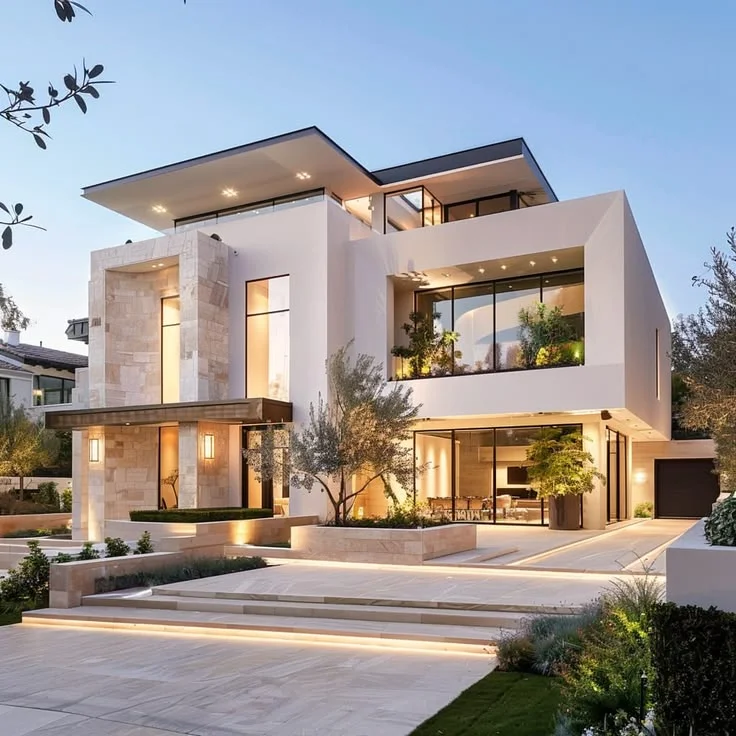
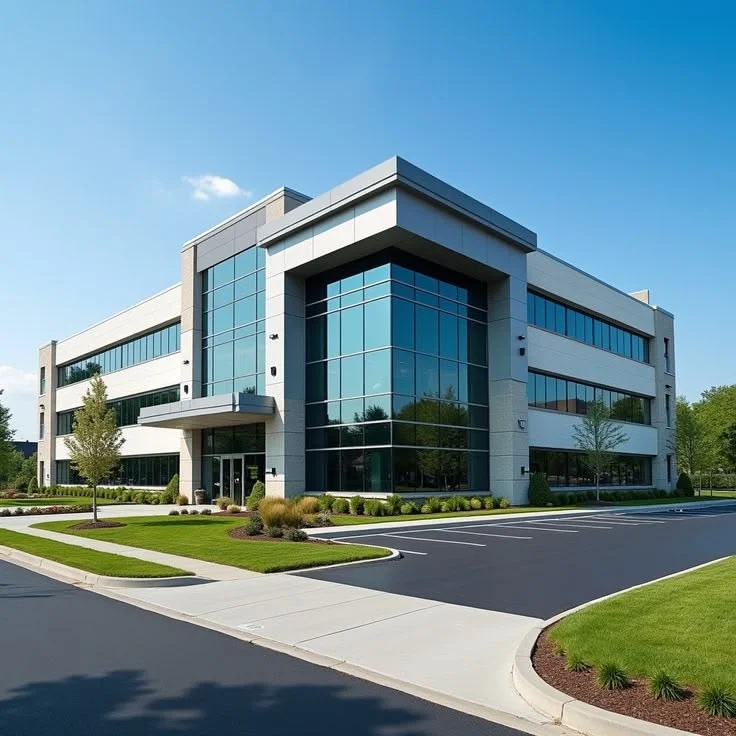
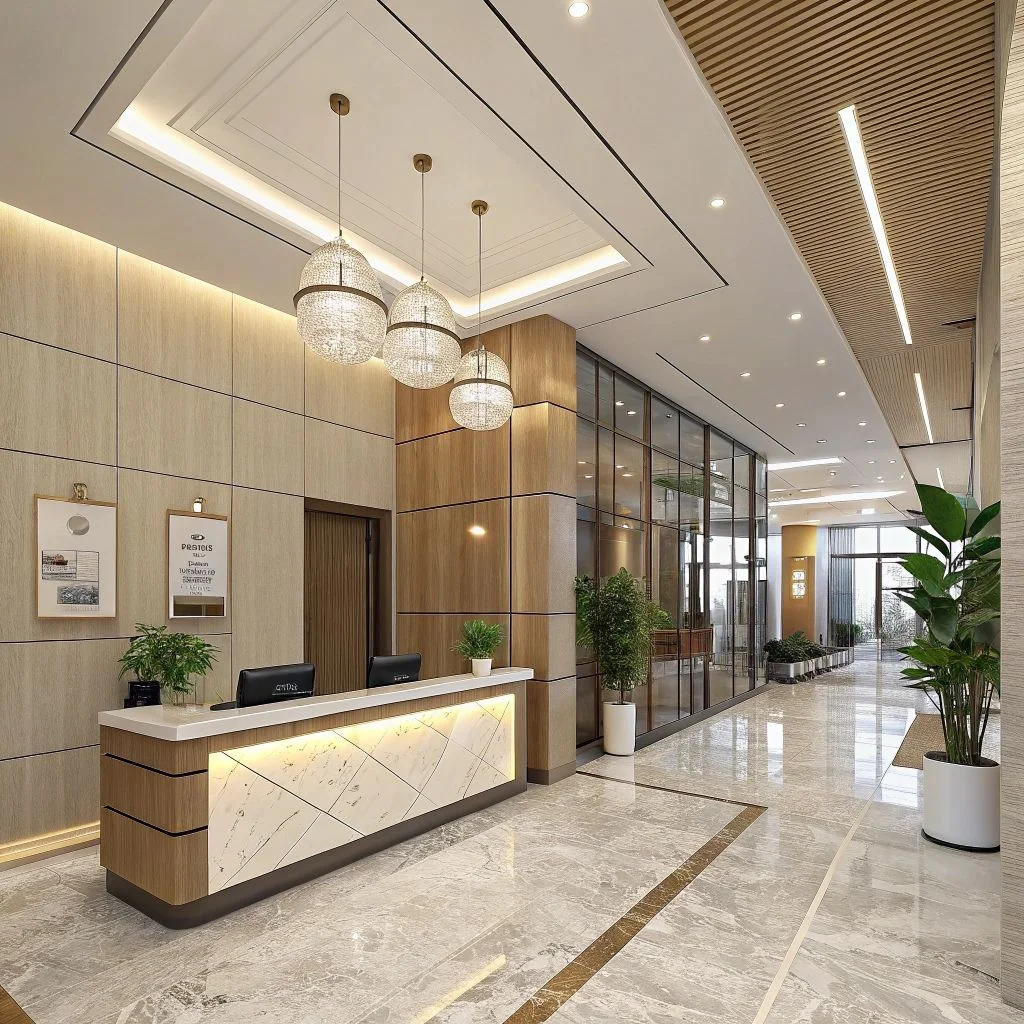
Architectural 3D Modeling for Different Building Types
Skilled team with advanced tools and industry experience.
Work with Supplied Drawings
We work from your CAD, PDF, sketch or other files.
Agreed Deliverables
Clear scope, formats and timelines before we start.
Faq’s
Your Queries, Our Answers
1. What architectural design services can you outsource?
We provide a wide range of architectural outsourcing services, including concept design, 2D drafting, 3D modeling, detailed drawings, construction documentation, architectural visualization, and design development.
2. How does architectural design outsourcing benefit my business?
Outsourcing allows you to access skilled architectural resources, manage project workloads efficiently, reduce operational costs, and meet demanding project deadlines without expanding your in-house team.
3. Can you provide dedicated architectural resources for our projects?
Yes. We can provide dedicated architectural professionals based on your project requirements, workload, scope, and duration. Resources can work as an extension of your existing design team.
4. Can you handle both small and large architectural projects?
Yes. Our architectural resources can support individual drafting requirements as well as large-scale residential, commercial, industrial, and multi-disciplinary projects.
5. What architectural deliverables do you provide?
Depending on the project scope, deliverables can include floor plans, elevations, sections, detailed drawings, construction documentation, 3D models, presentation drawings, and other project-specific architectural documents.
6. Which software do your architectural designers use?
Our team can work with commonly used architectural and design software such as AutoCAD, Revit, SketchUp, 3ds Max, and other project-specific platforms.
7. Can your team work with our existing architectural standards and workflows?
Yes. We can follow your design standards, templates, drawing conventions, file structures, documentation requirements, and project workflows to maintain consistency with your existing processes.
Get In touch
Need an Architectural 3D Model for Your Project?
Share your drawings, project scope and required deliverables. Our team can review the information and discuss the appropriate modeling approach.