Architectural BIM Modelling
Services for Accurate, Data-Rich Building Models Services
We support architects, contractors, developers, and engineering firms with coordinated models that improve design clarity, documentation, and collaboration throughout the building lifecycle.
GET IN TOUCH
Your project is unique. Let’s discuss how our BIM expertise can bring your vision to life.
- Trusted Global Partner
- On-Time Delivery
Architectural BIM Modelling
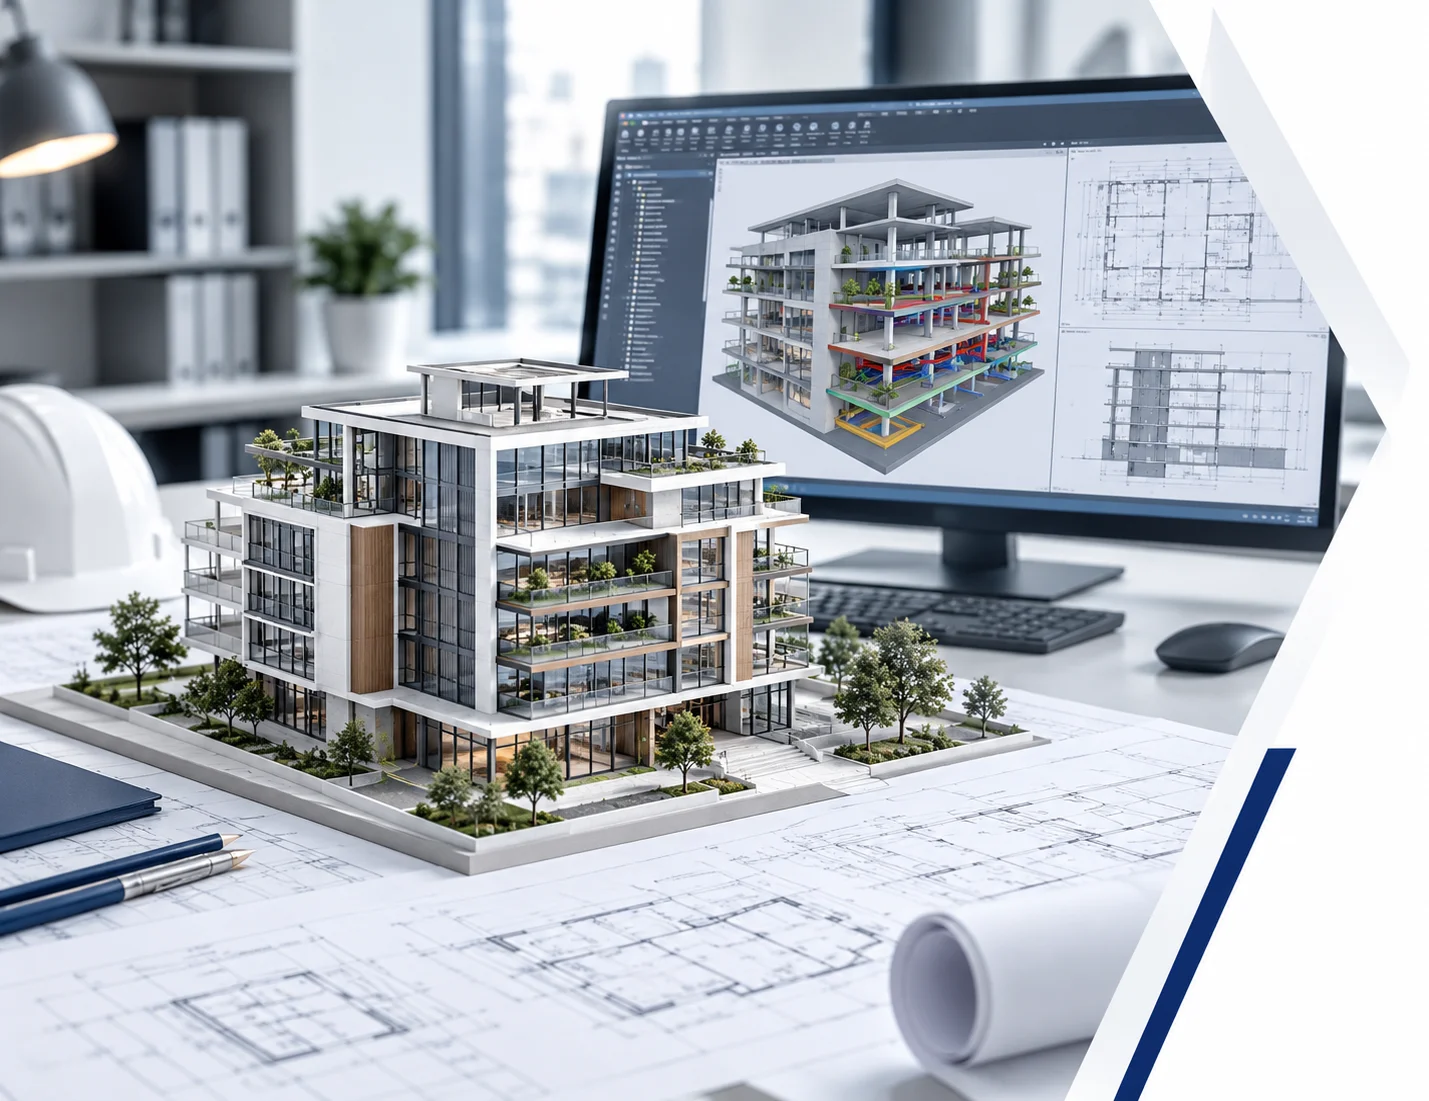
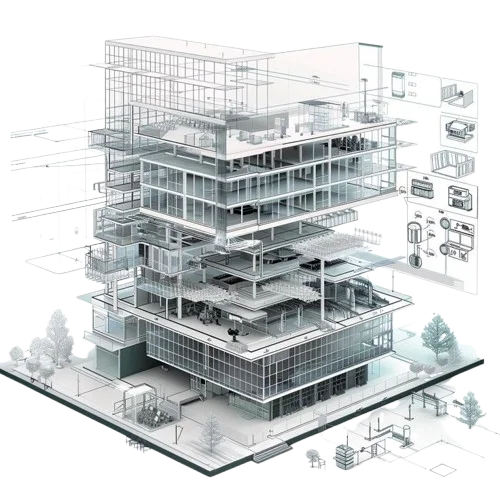
COMMANDtech support in delivering Architectural BIM Services of projects using BIM right from the Concept Design Phase to the Design Development Phase. BIM enabled design delivery improves trade coordination, reduce errors & re-works, and enhance better communication between the stakeholders in a project. With inexpensive BIM services, the model ensures project effectiveness and mistake reduction throughout the building phase, resulting in project cost and time savings.
Our services include rendering and point cloud generation services, creating complicated and parametric Revit families, detecting clashes, and improving coordination. With multi-disciplinary cooperation, our BIM Modelers provide complete architectural 3D modelling services in each phase of client needs such as planning, designing, construction, and maintenance. Our architectural production team is proficient in Autodesk Revit, AutoCAD, Illustrator, Photoshop, Lumion, Sketch Up, and 3ds Max, among other programs.
Fast Enquiry
Get quick answers and assistance from our team.
Faq’s
Your Queries, Our Answers
1. What architectural design services can you outsource?
We provide a wide range of architectural outsourcing services, including concept design, 2D drafting, 3D modeling, detailed drawings, construction documentation, architectural visualization, and design development.
2. How does architectural design outsourcing benefit my business?
Outsourcing allows you to access skilled architectural resources, manage project workloads efficiently, reduce operational costs, and meet demanding project deadlines without expanding your in-house team.
3. Can you provide dedicated architectural resources for our projects?
Yes. We can provide dedicated architectural professionals based on your project requirements, workload, scope, and duration. Resources can work as an extension of your existing design team.
4. Can you handle both small and large architectural projects?
Yes. Our architectural resources can support individual drafting requirements as well as large-scale residential, commercial, industrial, and multi-disciplinary projects.
5. What architectural deliverables do you provide?
Depending on the project scope, deliverables can include floor plans, elevations, sections, detailed drawings, construction documentation, 3D models, presentation drawings, and other project-specific architectural documents.
6. Which software do your architectural designers use?
Our team can work with commonly used architectural and design software such as AutoCAD, Revit, SketchUp, 3ds Max, and other project-specific platforms.
7. Can your team work with our existing architectural standards and workflows?
Yes. We can follow your design standards, templates, drawing conventions, file structures, documentation requirements, and project workflows to maintain consistency with your existing processes.